

Pending
903 E Woodlawn Drive
Williamston, NC 27892 · Martin County
$229,000
Was $249,500
- Price Reduced
- 2 Fireplaces
This home is under contract. Ask me about similar homes or backup offers.
Saved -- 3 homes on your list.
View list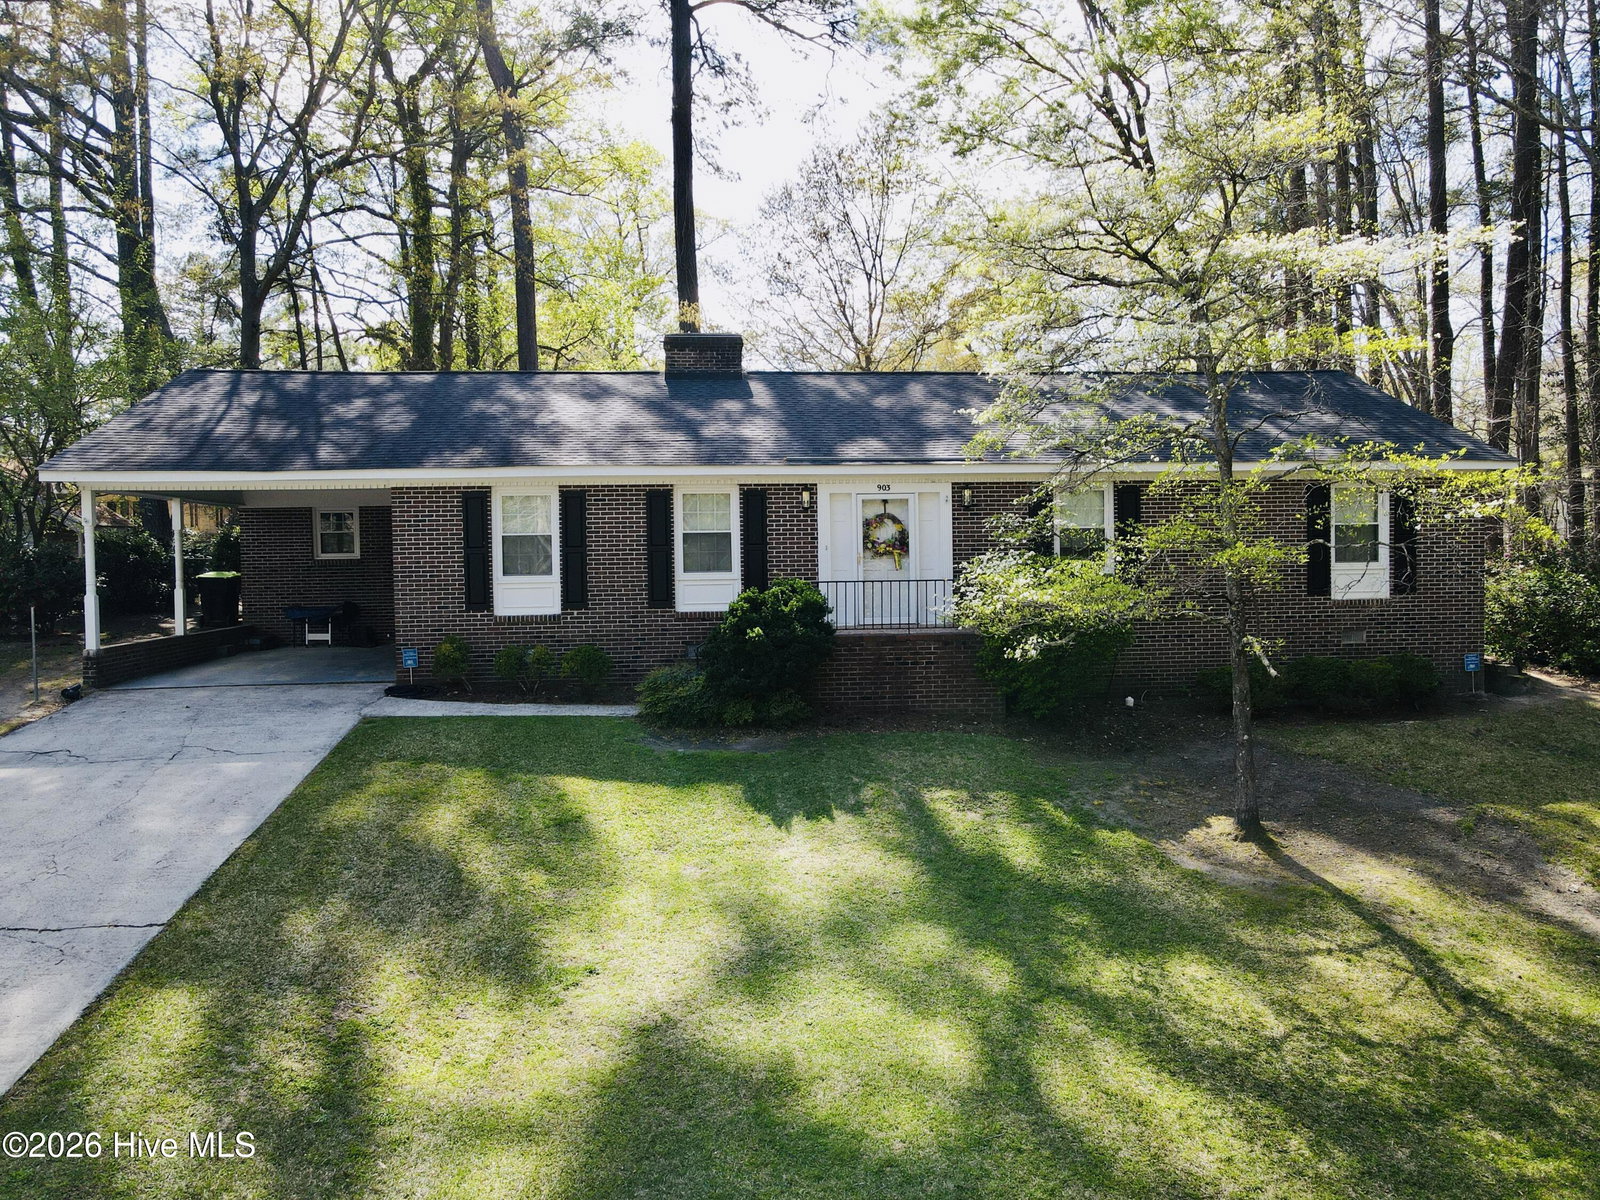


About This Home
REDUCED! Motivated SELLERS!
Charming 3-Bedroom Brick Ranch in the Heart of Williamston
Prepare to be enchanted by this delightful 3-bedroom, 2-bathroom brick ranch, perfectly perched on a picturesque hill in the heart of Williamston. This home exudes warmth and character, with hardwood floors gracing most of the living spaces.
Step through the front doors into the formal living areas, where you'll be captivated by the charm of double fireplaces, spacious entertaining areas, and built-in bookshelves. The cozy den, complete with gas propane logs, is perfect for those chilly winter evenings.
The kitchen is a chef's delight, featuring stainless steel appliances, an electric cooktop, and a dishwasher. Just off the kitchen, you'll find a convenient laundry room with ample storage space.
The two guest bedrooms share a hallway bathroom, thoughtfully designed with double vanities, a full tub/shower, and plenty of closet storage. The primary bedroom is generously sized, complete with a mounted TV and an ensuite bathroom featuring a beautifully tiled stand-up shower.
Relax and unwind on the enclosed, screened-in back patio, perfect for enjoying peaceful mornings or evenings. The backyard also includes two small outbuildings for additional storage and an attached carport to meet your parking needs.
This home boasts modern updates, including a new natural gas pack HVAC unit and a crawlspace vapor barrier with a dehumidifier for added comfort and efficiency.
Don't miss your chance to call this charming oasis your own--schedule a showing today before it's gone!
Price History
- Original list price $249,500
- Current list price $229,000 Reduced by $20,500
Property Details
Land & Farm
Location
Directions to this home (opens in a new tab)Drive from this home
- Hospital ER ECU Health Bertie Hospital Windsor (directions from this home, opens in a new tab)
- Grocery Piggly Wiggly Williamston (directions from this home, opens in a new tab)
- Walmart / Target Walmart Supercenter Williamston (directions from this home, opens in a new tab)
- Commercial airport Pitt-Greenville Airport (PGV) Greenville (directions from this home, opens in a new tab)
Destinations verified Nov 1, 2026. Directions open in your maps app.
Interior & Exterior
Interior Features
Exterior Features
Schools
Assignments as entered by the listing agent; confirm with the school district. Each school's results: NC School Report Cards.
Tax & Assessment
Monthly Costs
$1,453/mo estimated
Includes principal and interest, property tax and homeowners insurance, with 20% down at 7.24% for 30 years.
Adjust the numbers
- Principal and interest
- $1,249
- Martin County tax
- $137
- Homeowners insurance (estimate)
- $67
- PMI (under 20% down)
- $0
- Estimated monthly
- $1,453
Tax computed from the Martin County rate per $100 of value. Rate, not yet verified. The Town of Williamston town rate is not included until it is verified. Flood insurance is not included; get a quote for this address. An estimate, not a loan offer.
Starts at 7.24%, the Freddie Mac PMMS 30-year fixed average for the week of Oct 29, 2026. An example, not a quote: enter your lender's rate.
Similar homes nearby
 Active$229,900$106/sq ft3 bd · 2 ba · 2,160 sq ft · 0.39 ac607 W Main Street, Williamston, NC 27892Year Built: 1970
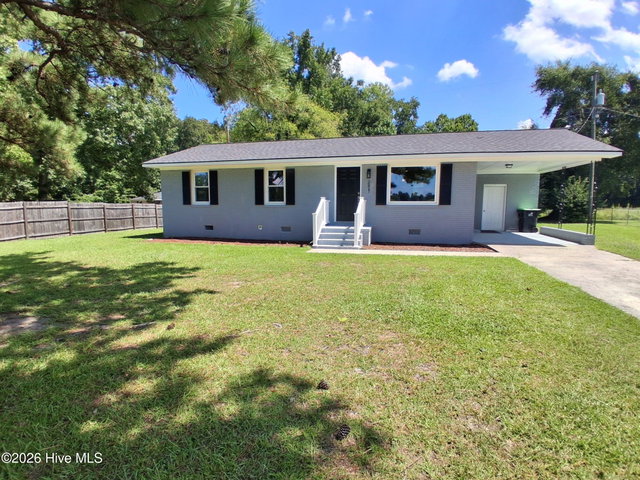 Active$225,000$220/sq ft3 bd · 2 ba · 1,025 sq ft · 0.43 ac2427 Bonnie Best Road, Williamston, NC 27892Year Built: 1972
 Active$224,500$97/sq ft4 bd · 2 ba · 2,325 sq ft · 0.48 ac2641 Ralph Taylor Road, Williamston, NC 27892Year Built: 1964
MLS# 100540329 · HIVE MLS via SourceRE · Last updated: October 31, 2026 at 8:55 PM UTC. Information deemed reliable but not guaranteed. © 2026 Horizon Realty Group.